Case study
Designing a valuable new covered dining area
Holmes Chapel Comprehensive School & Sixth Form College
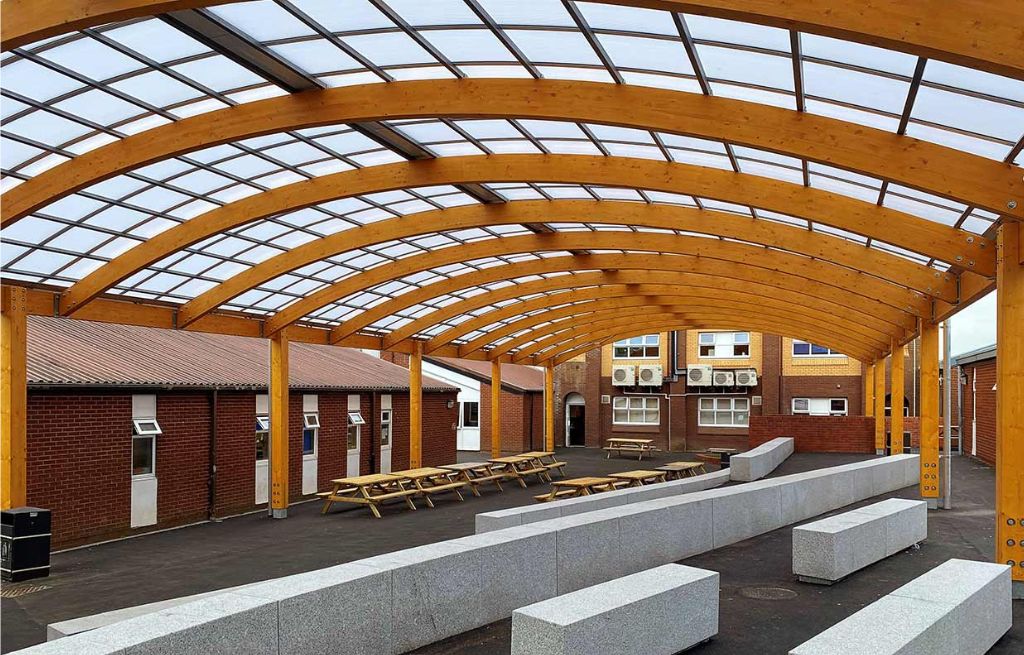
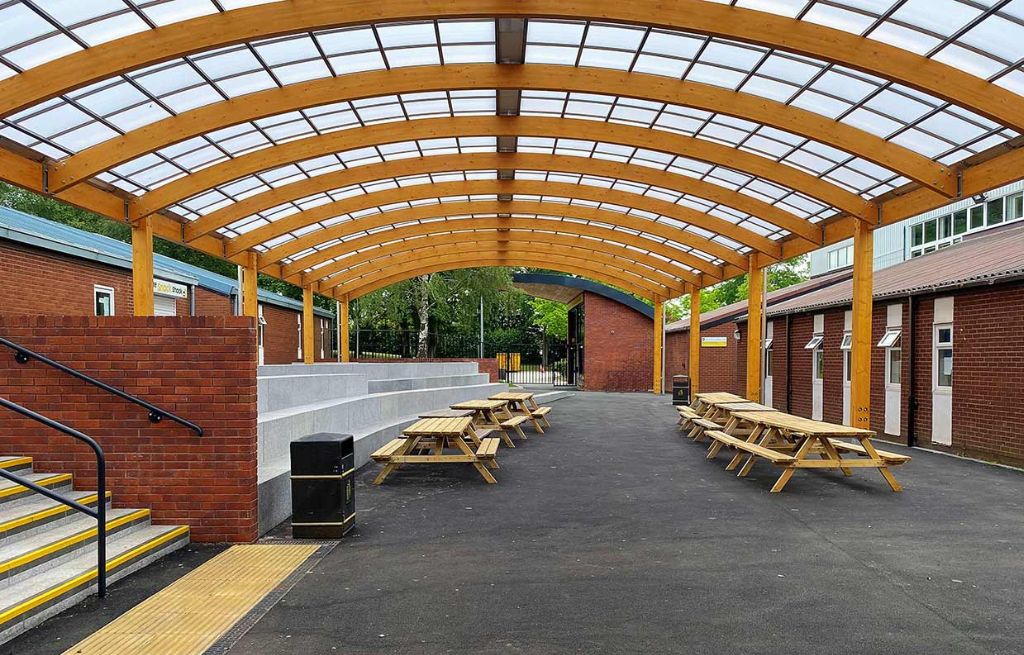
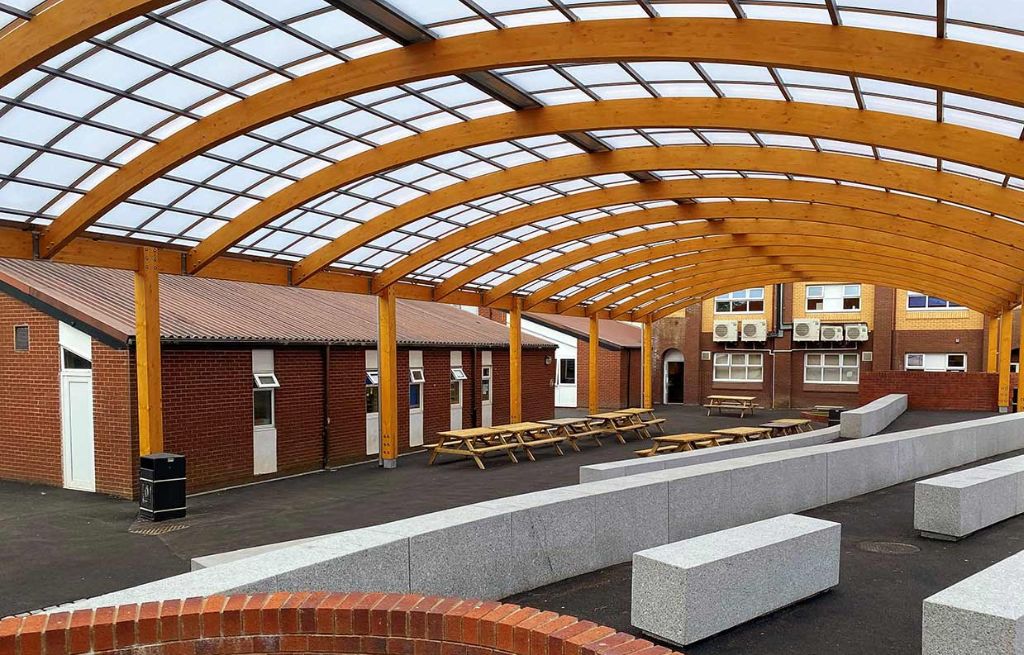
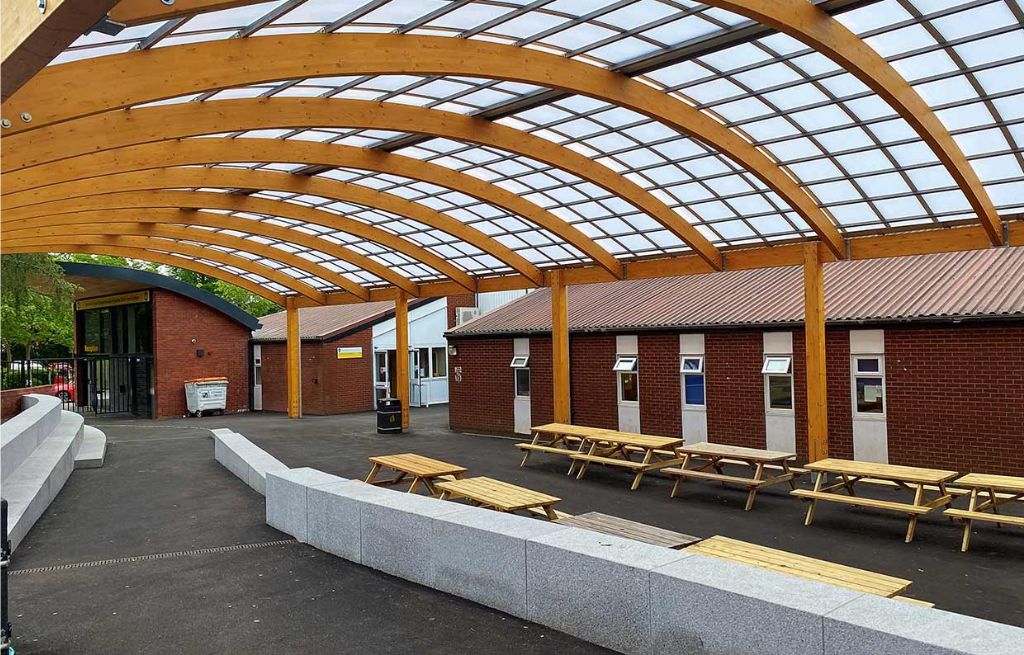
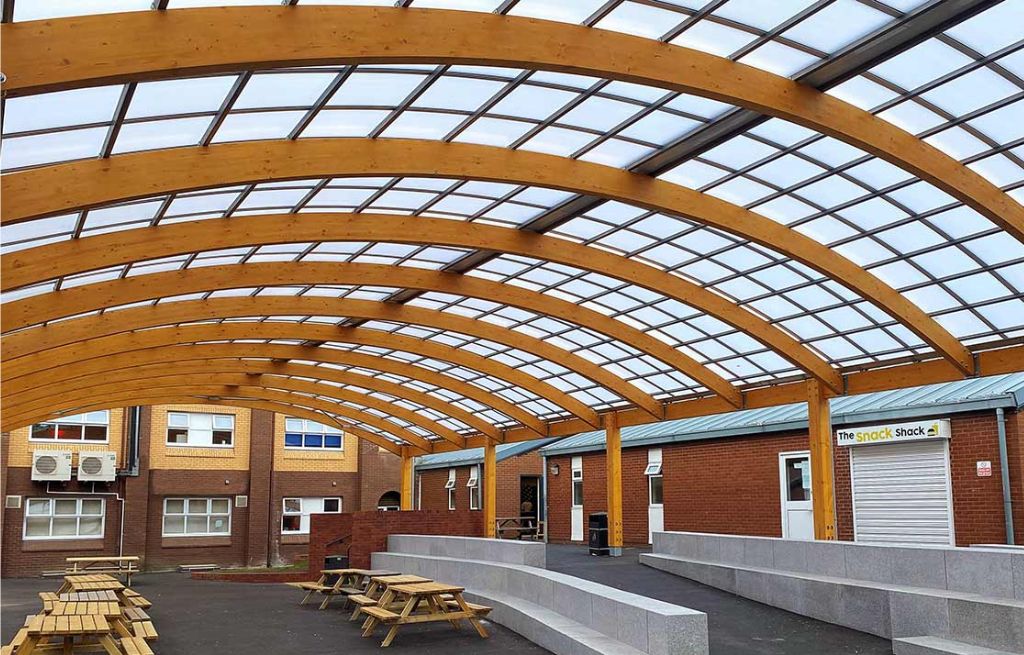
Following a successful school canopy installation to the rear of Holmes Chapel Comprehensive School and Sixth Form, we were delighted to be commissioned to undertake the design and build of an additional canopy to create a new covered dining area.
Knowing that the school was in need of a generous covered dining area for students to gather in we designed an expansive barrel vault canopy to provide protection for a 390m2 area of hard landscaping. Built-in granite benches made the area an inviting one to gather in, while ramps made it fully accessible.
The vaulted roof created a space that felt both cosy and spacious, while the triple wall polycarbonate roofing allowed students to benefit from incorporated UV protection and reduced glare, making the area a cool refuge on hot summer days.
The wow
Our expertise with glulam structures (including our Eco-Pods for Costa Coffee and Visitor Centre for Whipsnade Zoo) enabled us to prefabricate the structure ahead of delivery, resulting in a fast and efficient build, with minimal disruption to the school and its students.
TECH
SPEC
Style: Barrel vault
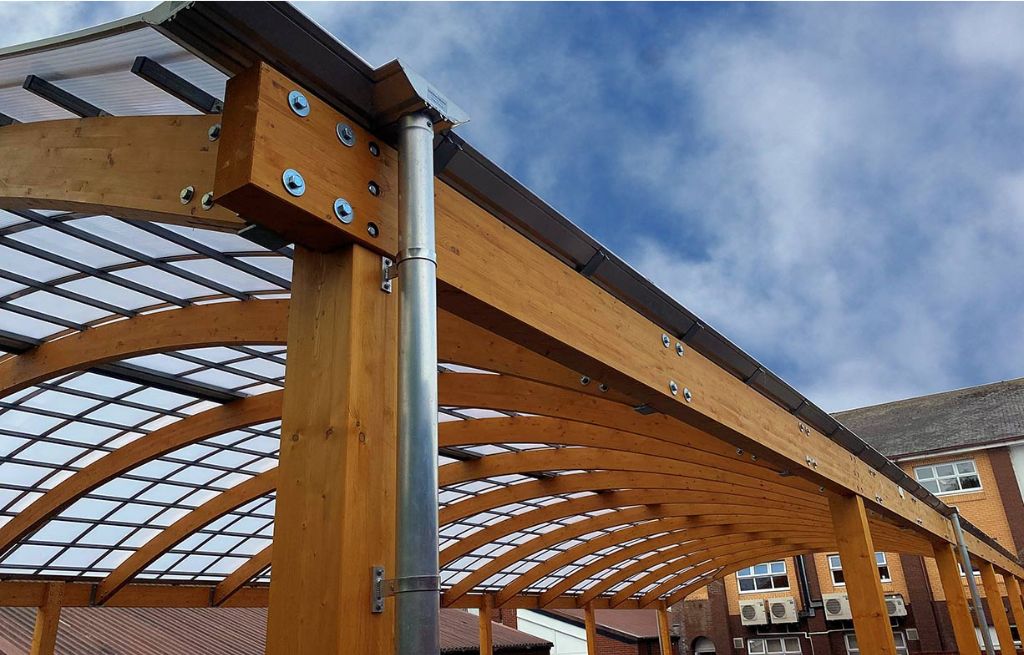
Frame: Sustainably sourced structural glulaminated timber
Dimensions: 12.5 x 31m
Colour: Stained light oak. Our timber structures are available in a variety of colours.
Roof: 16mm triple-wall opaque polycarbonate
Rainwater Goods: All aluminium gutters & downpipes as standard, ensuring long term durability and aesthetics


