Case study
A canopy to offer weather protection and shelter for school
Stockport Grammar Junior School


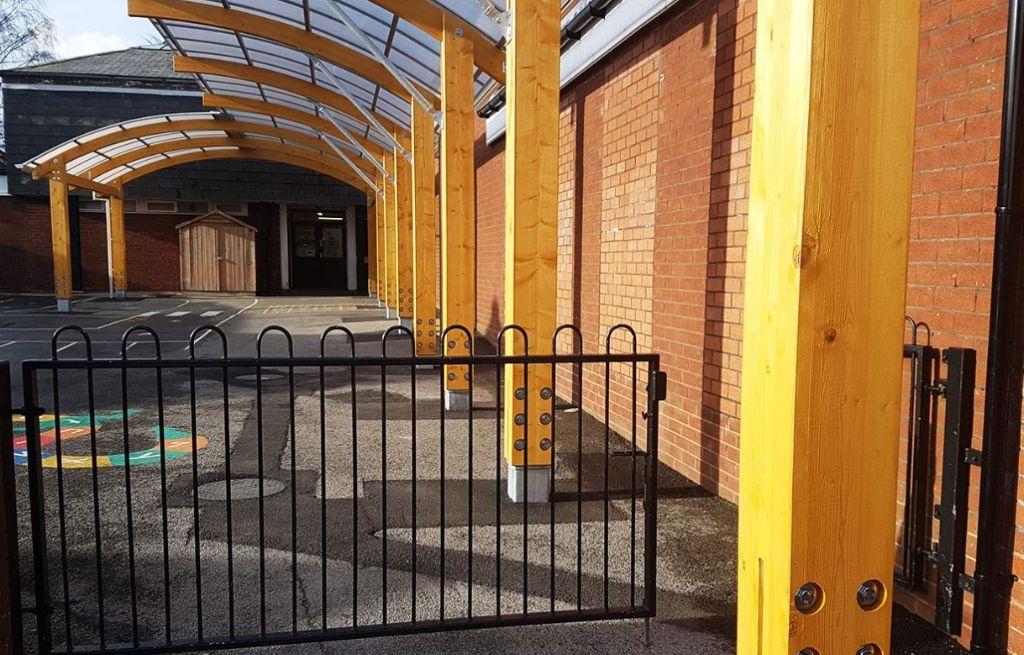
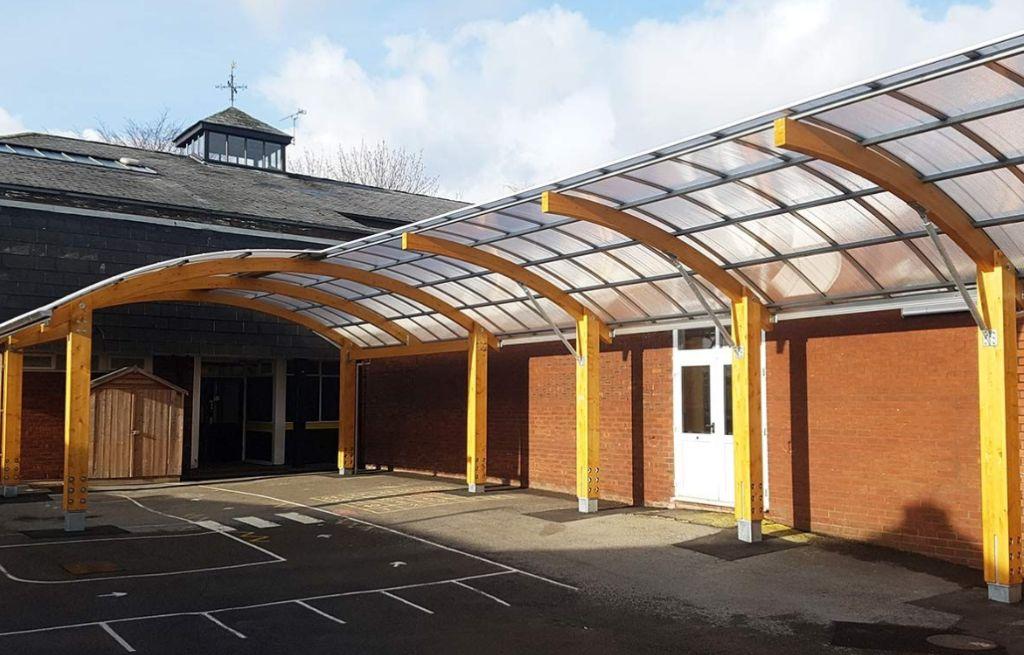
We were approached by an architect working with this leading independent school in Stockport to create a striking timber canopy that would add shelter for the school, offering weather protection for parents, students, and staff. The school was also keen for the canopy to make a strong statement, adding a contemporary twist to the historic architecture on the school’s estate.
We created a distinctive design to provide a bespoke shelter for this school, combining both barrel vaulted and freestanding cantilever arches to reflect the soft lines of the canopy’s natural surroundings. The glulaminated sustainably sourced timber canopy also features an architecturally striking roof design, combining both opaque and clear finishes for added interest.
The wow
We design and manufacture all our canopies and buildings at our West Sussex site, enabling us to create truly bespoke designs that are carefully tailored to meet our clients’ exact briefs. And because you’re dealing with a single team the process is simple and hassle free for your architect, project team and contractors – with a single point of contact throughout.
TECH
SPEC
Style: Barrel Vault/Cantilever Hybrid
Frame: Structural glulaminated timber
Dimensions: 7.3m x 25m
Colour: Stained light oak. Our timber structures are available in a variety of colours.
Roof: Contrasting opaque & clear 16mm triple wall polycarbonate


