Case study
Garden centre canopies maximise outside space
Old Barn Garden Centre, Horsham
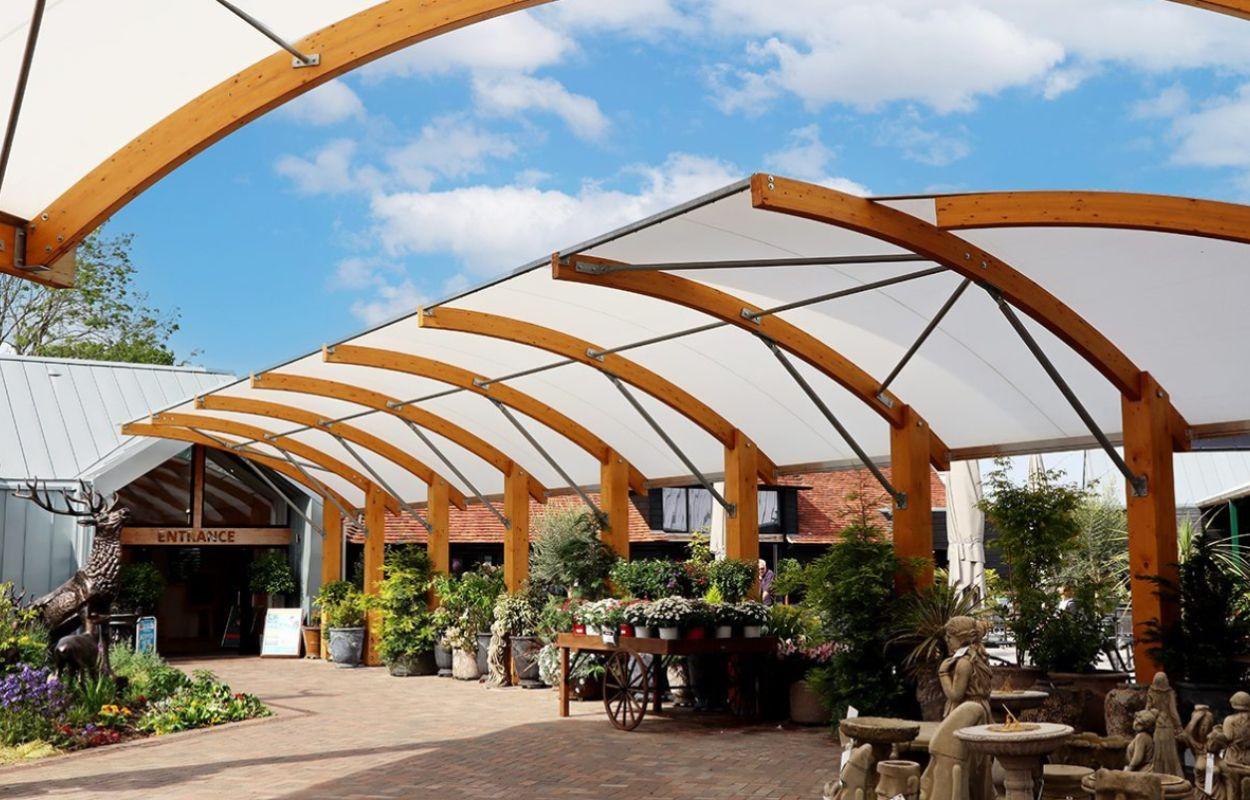


Following several successful projects for this independently owned garden centre, we were delighted to be commissioned to design a new outside plant and dining area to maximise the Old Barn’s potential.
To answer this exciting commission, we created two complementary garden centre canopies. An elegant walkway with barrel vaulted ceiling that would draw customers to a new ‘outdoor’ area also covered by another barrel vaulted canopy, to offer all weather protection to customers browsing the centre’s extensive new outdoor plant range, or making the most of new ‘outdoor’ dining areas.
Prefabricated offsite at our West Sussex offices, the garden centre canopies were delivered in kit form, allowing our installation team to complete the build with minimal disruption to the site and customers.
The wow
Sustainably sourced timber was used as a key feature of the design to give the new outdoor areas a welcoming, natural feel. Since the day it opened the 540m2 outdoor area has been a resounding success, transforming once redundant space into the thriving centre’s most popular area.
TECH
SPEC
Style: Bespoke barrel vault & cantilever
Frame: Structural glulaminated timber
Dimensions: Over 540sqm of additional covered retail & dining space
Colour: Stained light oak
Roof: Fire retardant Opal 60 fabric


