Case study
A stylish new members' bar structure for a landmark river site
Royal Solent Yacht Club



The brief
Formed in 1878, Royal Solent Yacht Club has enjoyed a long history of notable members, races and events and is home to the renowned Tattinger Club Regatta.
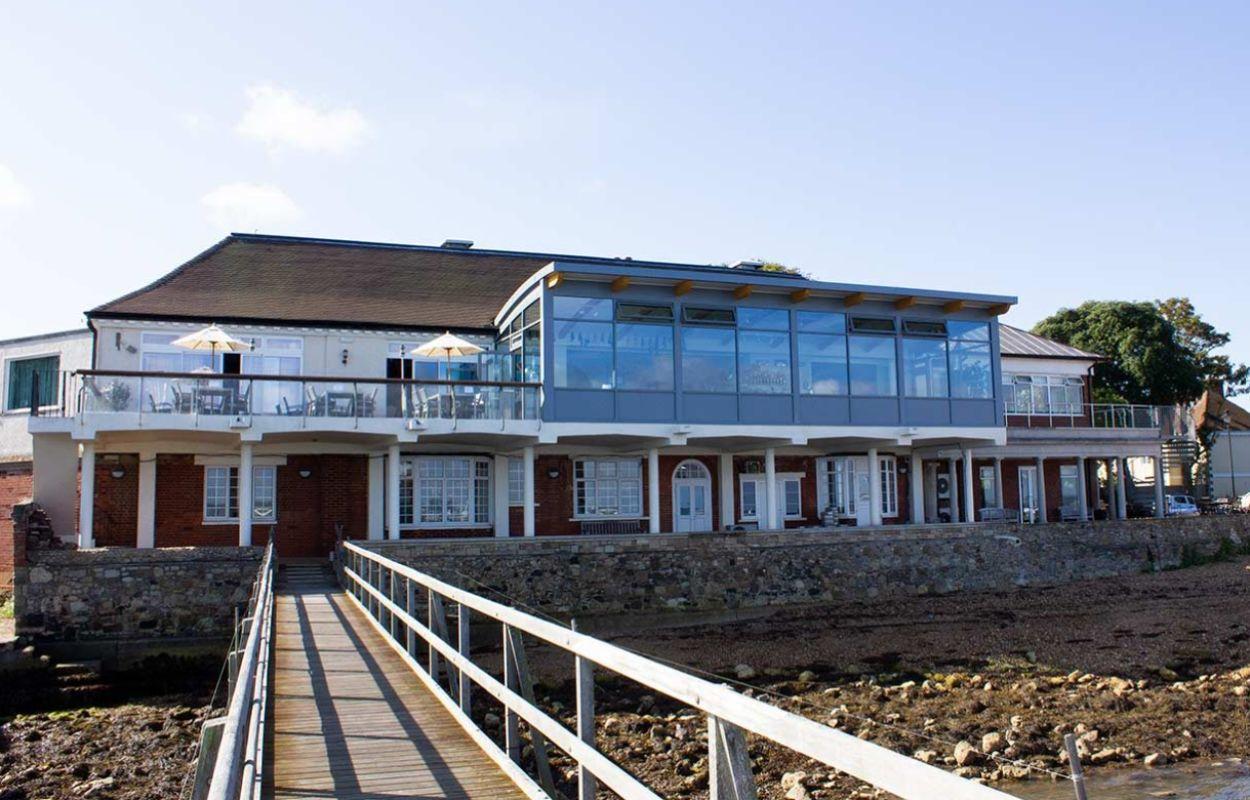
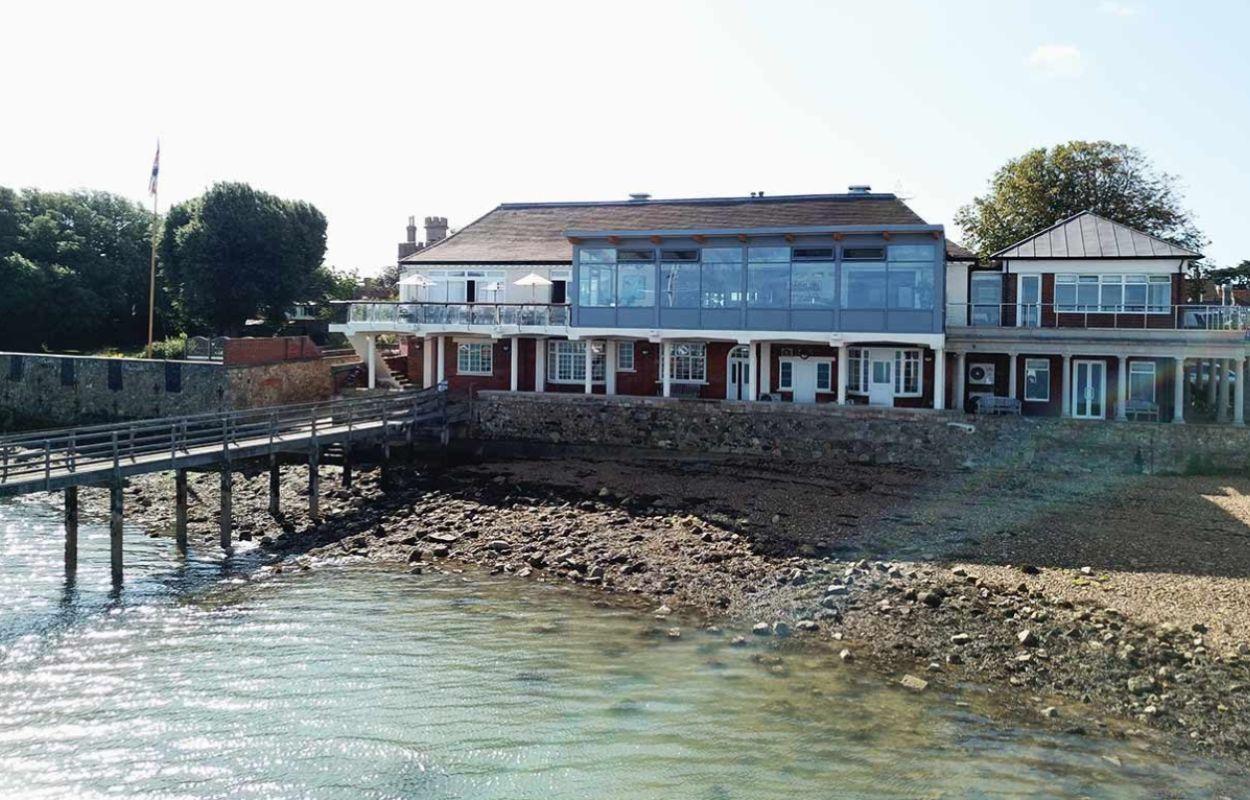
With the club boasting outstanding views of the Western Solent from its position adjacent to Yarmouth pier on the Isle of Wight, the yacht club team came to us wanting to create a new elevated members’ bar structure that would make full use of the impressive views beyond.
The response
We immediately knew that this building needed to be at once inobtrusive, so that it didn’t detract from the views beyond, but also memorable in its own right.
Our solution? A design with a heavy focus on glazing, with expansive windows with minimal structural detailing making up two thirds of the walling on three sides. This allows members and guests to enjoy uninterrupted views of the water activities below and of the impressive sunsets, which the bar is treated to on summer evenings.
The wow
Wherever possible our design team takes cues from the environment in which our structures will sit, to create bespoke buildings that sit seamlessly in their setting and even enhance the beauty of their surroundings.
In this case, the members’ bar structure’s strikingly simple transparent walls were contrasted with an elegantly curved roof, carefully designed to echo the lines of a billowing sail. The curved lines of the roof were enhanced with exposed timber beams in the bar’s interior, with the beams also left exposed on the sea facing aspect, to give those on the water a tantalising glimpse of what lies inside the new yacht club bar.
TECH
SPEC
Style: Bespoke
Frame: Structural glulaminated timber beams
Colour: Stained light oak. Our timber structures are available in a variety of colours.


